This Floorplan isn't available. Click here to view other Floorplans.
B1 Cypress Furnished
General
*Units have a range of upgrades available as well as fully furnished units. Corporate and shorter term leases available. Ask our leasing staff for further details!
Floorplan Description
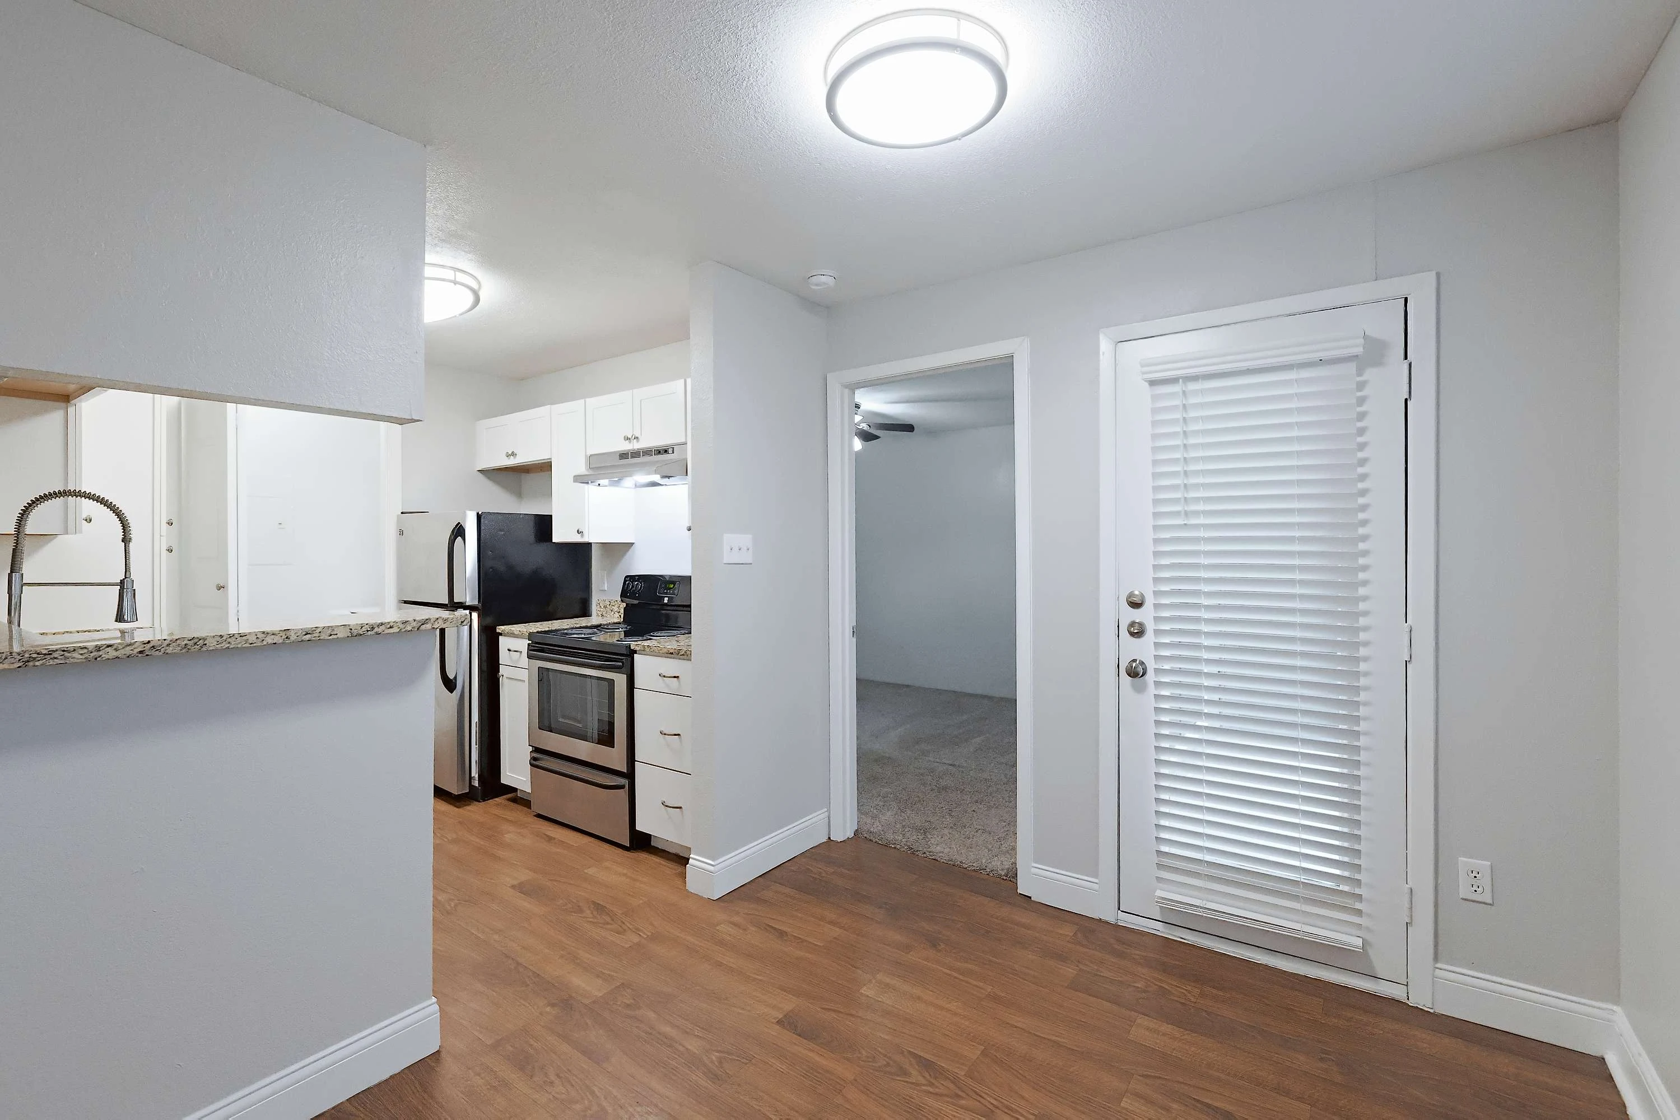
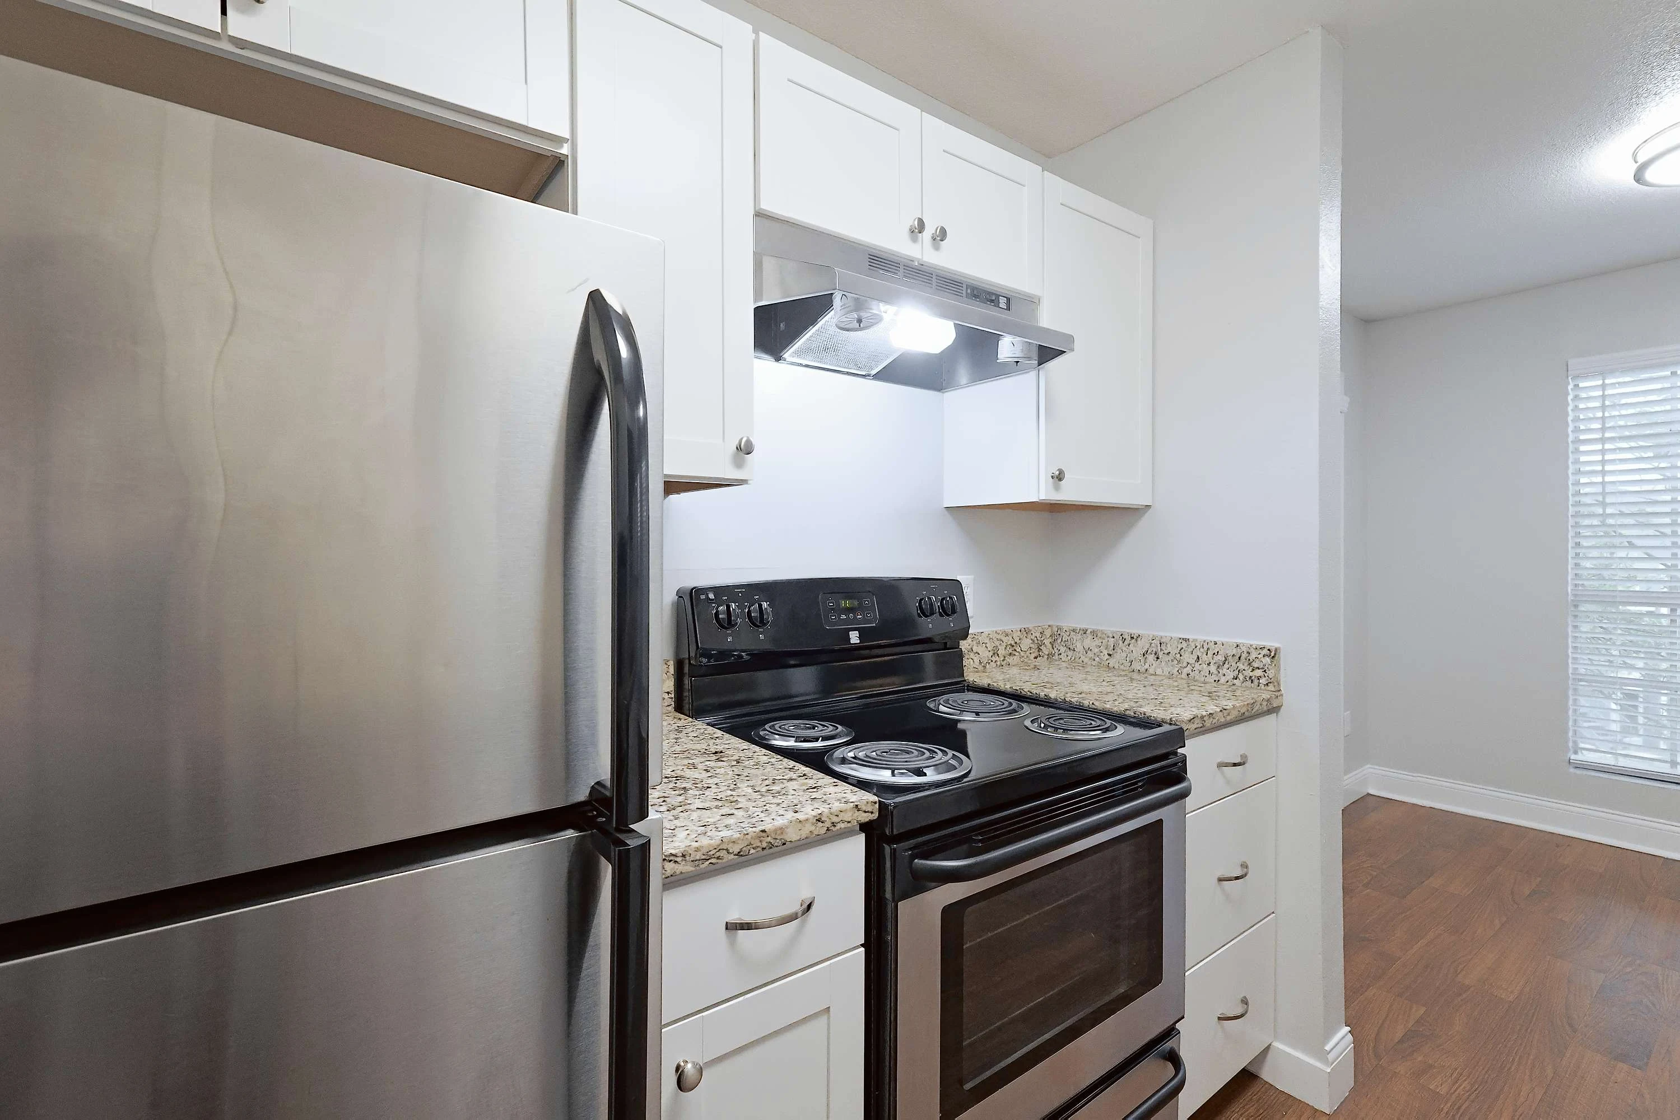
This is our furnished two bedroom, one bathroom floorplan with 820 square feet of living space. This floorplan showcases a galley-style kitchen with a wraparound counter seamlessly opening into the living area with a separate dining area. Both bedrooms offer spaciousness and come complete with walk-in closets. Additionally, this floor plan is equipped with a washer and dryer concealed behind the kitchen. Most units boast stainless steel appliances, granite countertops and new cabinets. Please call a member of our friendly leasing staff for more information!
Pets
Two pet max per apartment.
Pet application requires up to date shot records and a photo. To ensure all applicants understand how to adhere to the property's pet and animal policies, even if you do not have a pet or animal, we ask applicants to complete a Pet, No Pet, or Animal Profile through PetScreening.
* Available for select units
Amenities
- Bark Park
- Ceiling Fans
- Central Air
- Clubhouse
- Coffee & Tea Bar
- Dry Bar
- Fireplace*
- Grill Stations
- Off-Street Parking
- On-Site Laundry Facility
- On-Site Maintenance
- Outdoor Kitchen
- Pantry
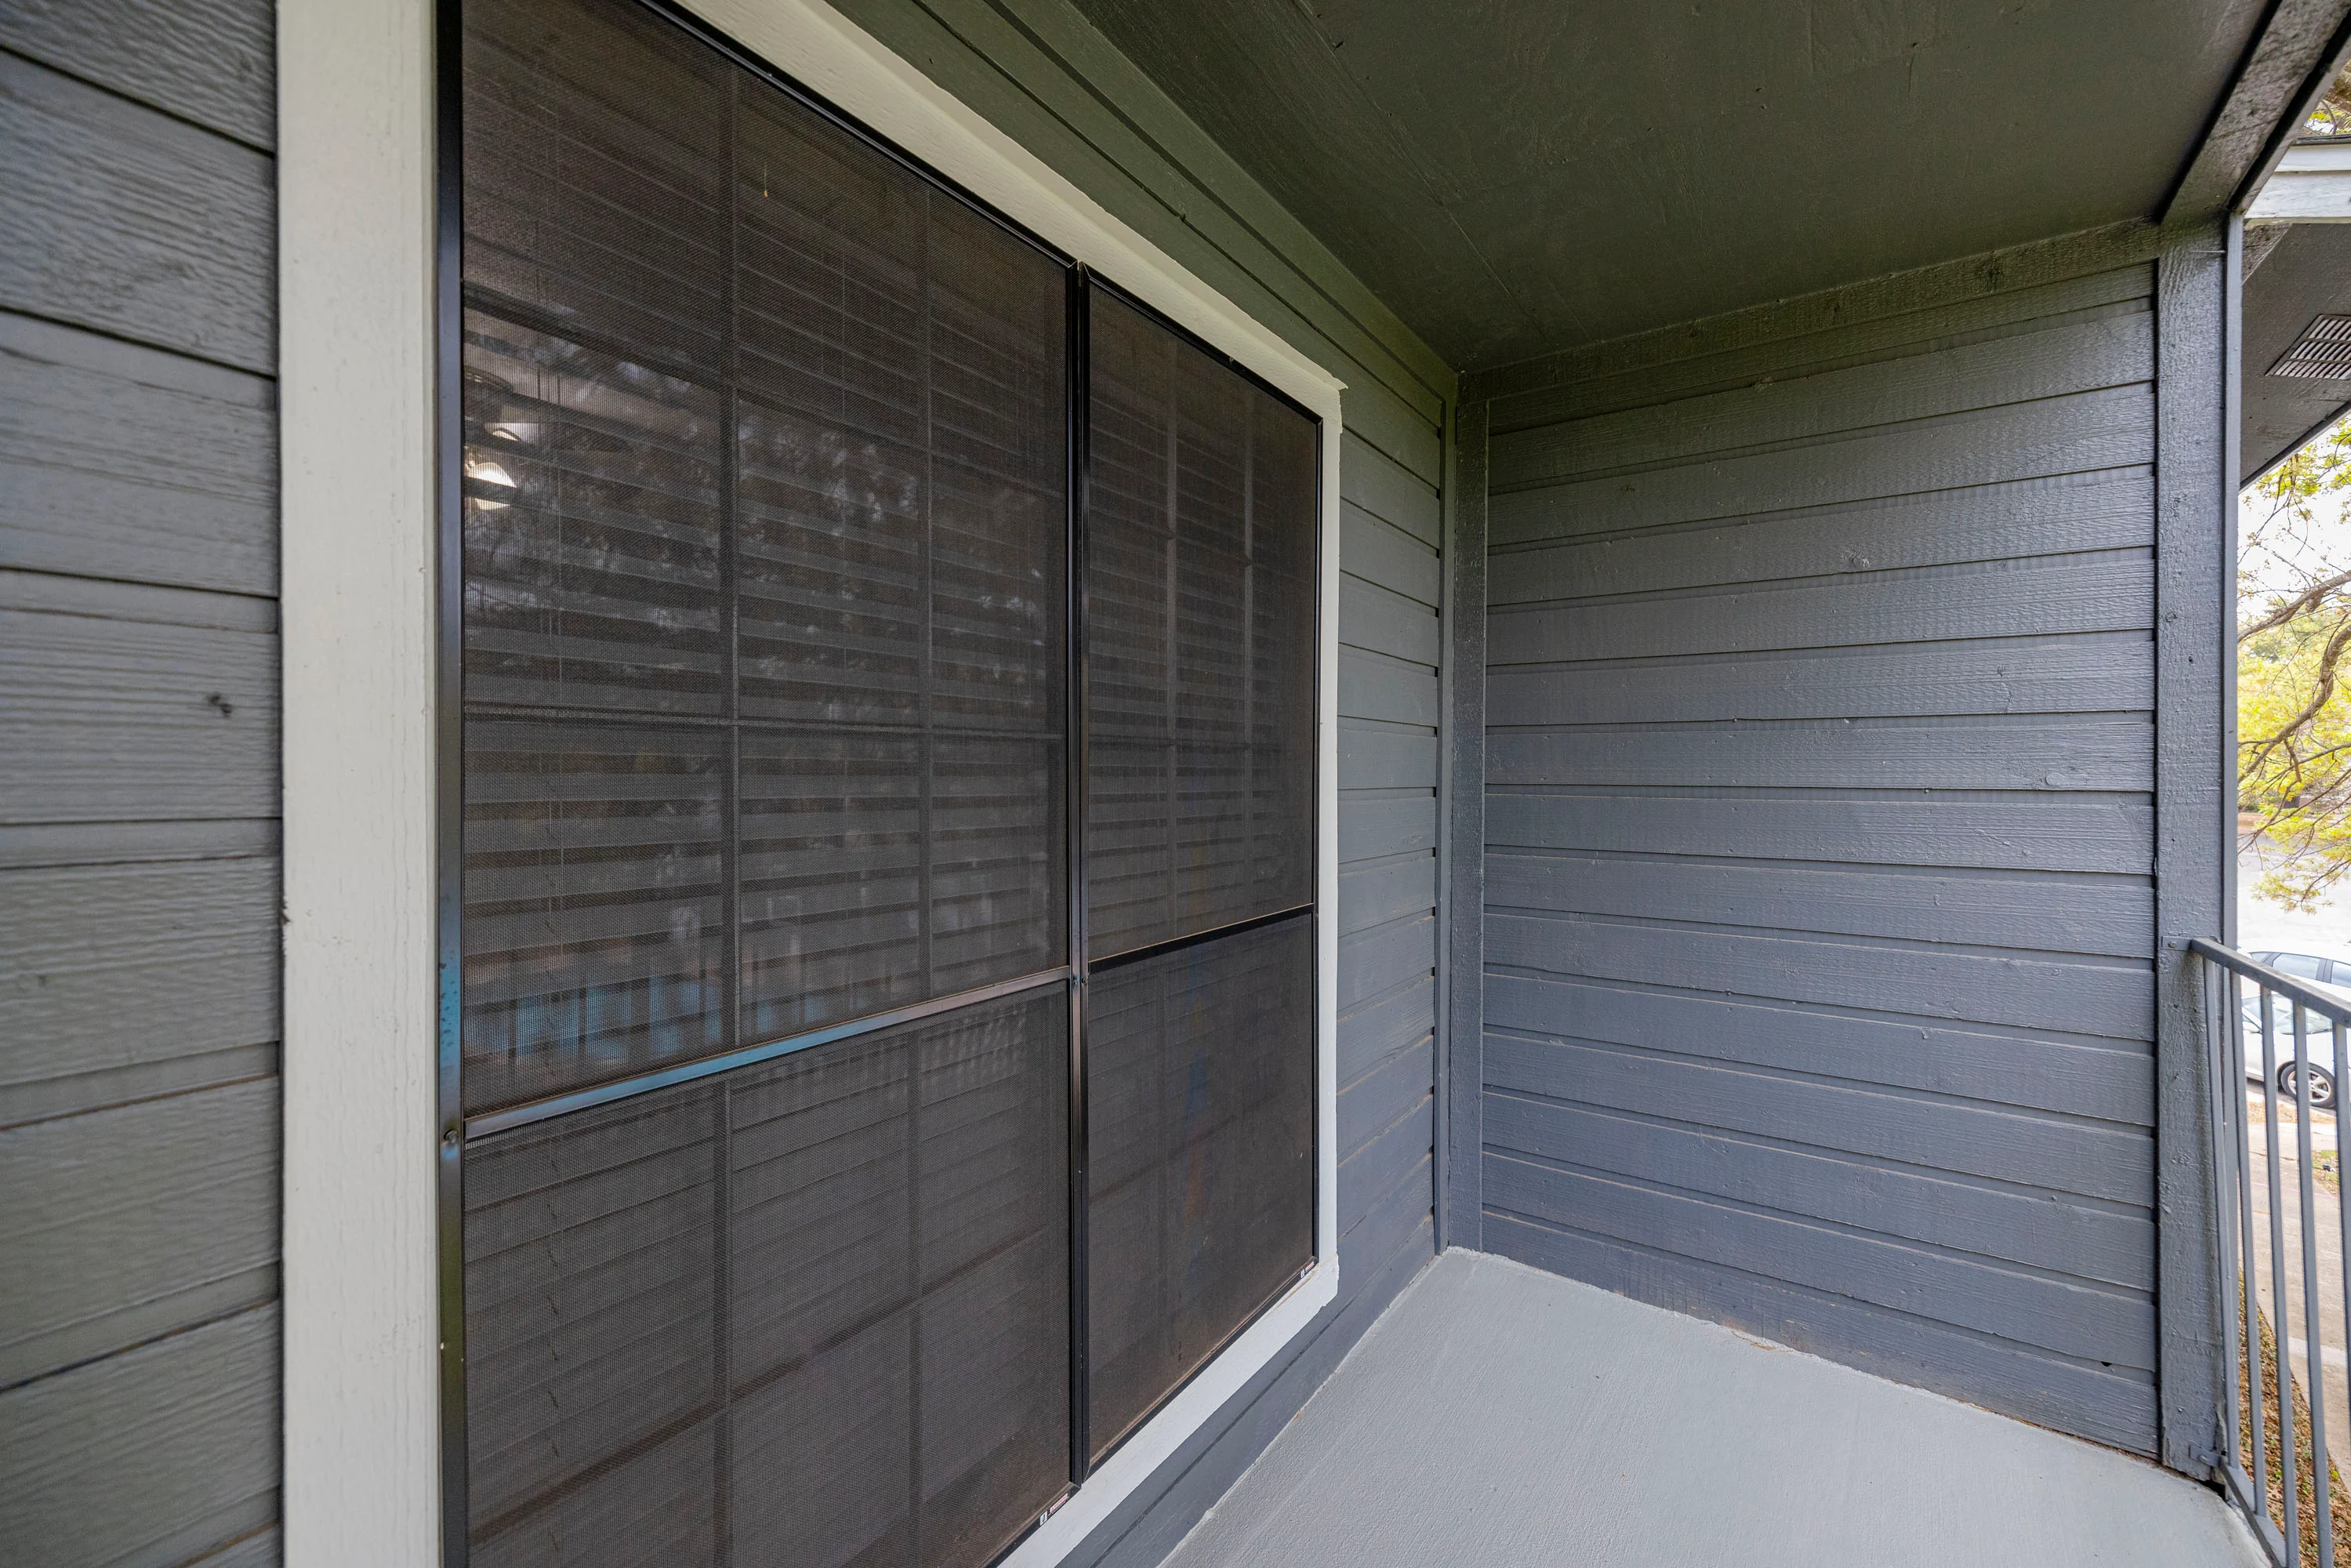
- Patio or Balcony*
- Planned Resident Events
- Two Swimming Pools
- Valet Trash Service
- Vaulted Ceilings*


* Available for select units
Appliances
- Dishwasher
- Disposal
- Refrigerator
- Stove
- Washer & Dryer*
Utilities Paid By
- Cable
- Electricity
- High Speed Internet Access
- Pest Control
- Sewer
- Trash
- Water